
- Home
- Retaining Wall Excavation
Retaining Wall Excavation in Fort Collins, CO
Class 5 Excavating prepares stable wall footprints, footing areas, drainage zones, and controlled slopes for retaining wall construction.
Explore Our Services
Ready to Start Your Excavation?
Tell us about your project, property needs, and timeline to receive clear guidance and dependable next steps.
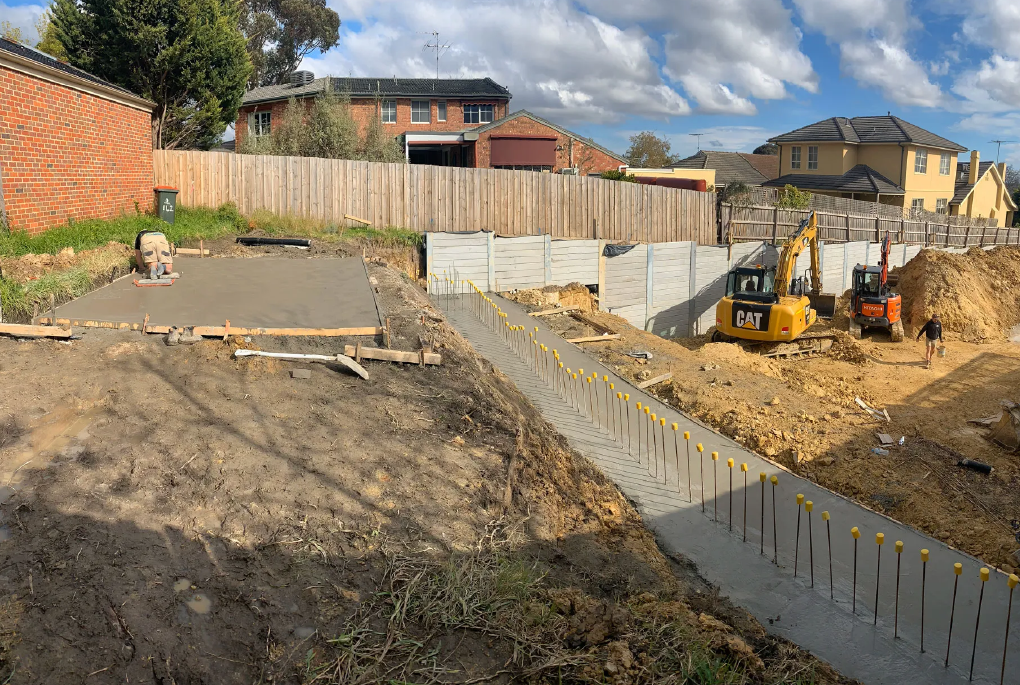
Preparing the Ground to Hold Back Soil Reliably
Professional retaining wall excavation in Fort Collins, CO establishes the footprint, depth, working clearance, and drainage space needed before wall construction begins. Class 5 Excavating reviews wall plans, slope conditions, soil pressure, access, utilities, and material placement requirements before cutting into the site.
Our operators excavate footing areas, create level benches, remove unsuitable material, and prepare space for aggregate, drainage pipe, backfill, and structural components. Accurate groundwork helps wall contractors build from stable, accessible, and properly shaped ground.
Wall Preparation That Accounts for the Entire Slope
Retaining walls interact with soil, runoff, nearby structures, and changing elevations. Class 5 Excavating delivers retaining wall excavation in Fort Collins, CO with careful grade control, organized spoil placement, and attention to drainage conditions behind and around the proposed wall.
Level Footing Area Formation
We shape the wall base according to planned elevations, widths, steps, and structural preparation requirements.
Drainage Zone Preparation
Excavation creates working room for aggregate, drainage pipe, filter materials, and controlled backfill behind the finished wall.
Retaining wall groundwork may also involve rough grading, rock removal, slope reshaping, or drainage excavation. Our team coordinates with builders, engineers, landscapers, and property owners to keep access, soil movement, wall alignment, and surrounding elevations compatible with the intended final design.
Better Excavation Supports Stronger Wall Construction
Professional retaining wall excavation improves footing accuracy, contractor access, drainage preparation, and slope control. Stable base areas and organized backfill zones help the completed wall manage soil pressure while integrating more effectively with landscapes, driveways, structures, and changing grades.
- Stable Wall Footings
- Accurate Base Elevations
- Prepared Drainage Zones
- Controlled Slope Access
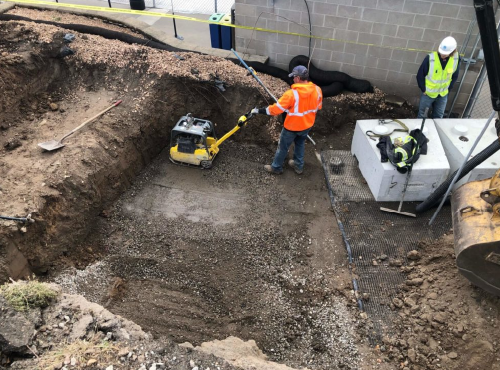
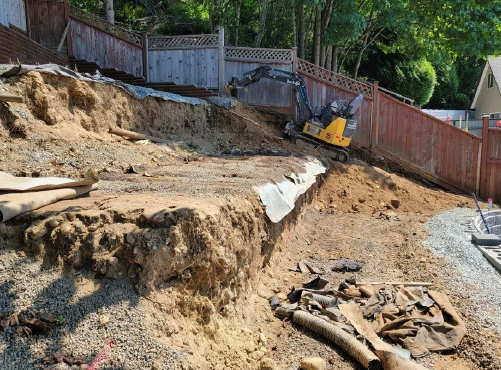
Retaining Wall Excavation Questions Before Construction
Wall performance depends on footing preparation, drainage, soil conditions, slope geometry, and structural design. These answers explain how excavation supports retaining wall construction across Fort Collins properties.
Why does a retaining wall need excavation?
Excavation creates a level foundation area, removes unsuitable soil, establishes wall alignment, and provides room for aggregate, drainage pipe, reinforcement, and backfill. The required depth and width depend on the wall design and site.
How deep should retaining wall excavation be?
Depth depends on wall height, material, footing design, frost considerations, soil conditions, slope, and engineering requirements. The excavation should follow approved plans or the wall system manufacturer’s specified preparation details.
Why is drainage important behind a retaining wall?
Water trapped behind a wall increases pressure and can contribute to movement, erosion, or failure. Drainage aggregate, pipe, filter fabric, grading, and suitable outlets help manage water before it accumulates behind the structure.
Can a retaining wall be built into a steep slope?
Yes, although steep terrain may require benching, specialized access, engineered design, staged excavation, erosion control, and careful soil management. Equipment stability and material placement must be planned before work begins.
What affects retaining wall excavation cost?
Pricing depends on wall length, excavation depth, slope, soil or rock, equipment access, hauling, drainage preparation, benching, nearby structures, and material handling. Detailed wall plans help define the required excavation scope.